Soundproofing
Wall, ceiling and door assemblies designed around the source of noise and the space that needs protection.
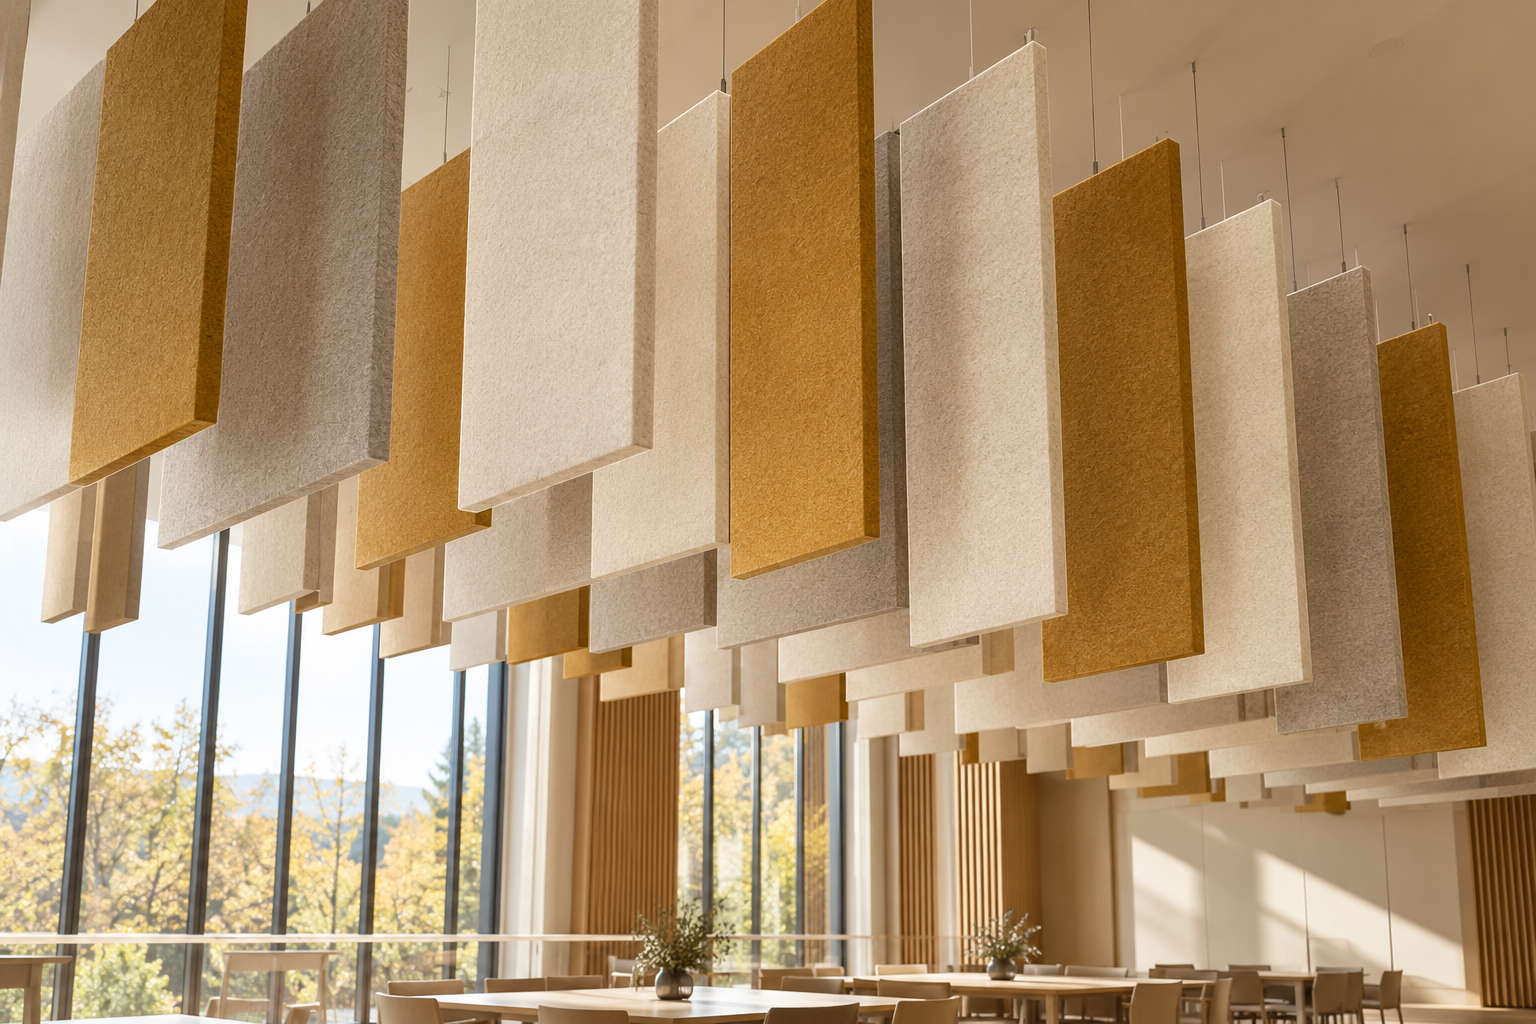
Soundproofing, acoustic treatment and interior solutions. Thoughtfully brought together, from a single room to a large hall.
The way a space sounds is as important as the way it looks.
Al Jezreel brings soundproofing, sound absorption and interior finishes into the same conversation. Walls, ceilings, doors and service routes are considered together to shape a practical approach for your space.
Understand our approach →Reduce sound transfer, manage reflections and bring the complete space together with a coordinated approach.
Wall, ceiling and door assemblies designed around the source of noise and the space that needs protection.
Control reverberation and reflected sound to support clearer speech and more comfortable listening.
Custom-sized doors with STC 50–55 options, subject to tested assembly and approved dimensions. Coordinate frames, seals and thresholds with the overall design.
Integrate acoustic materials with gypsum partitions, ceilings, wall finishes and the character of the interior.
Coordinate air conditioning, electrical and plumbing routes with the acoustic and interior layout.
Explore materials by their role in the assembly, appearance and suitability for the project.
Explore dedicated guides for acoustic panels, fabrics, doors, baffles and soundproofing assemblies.

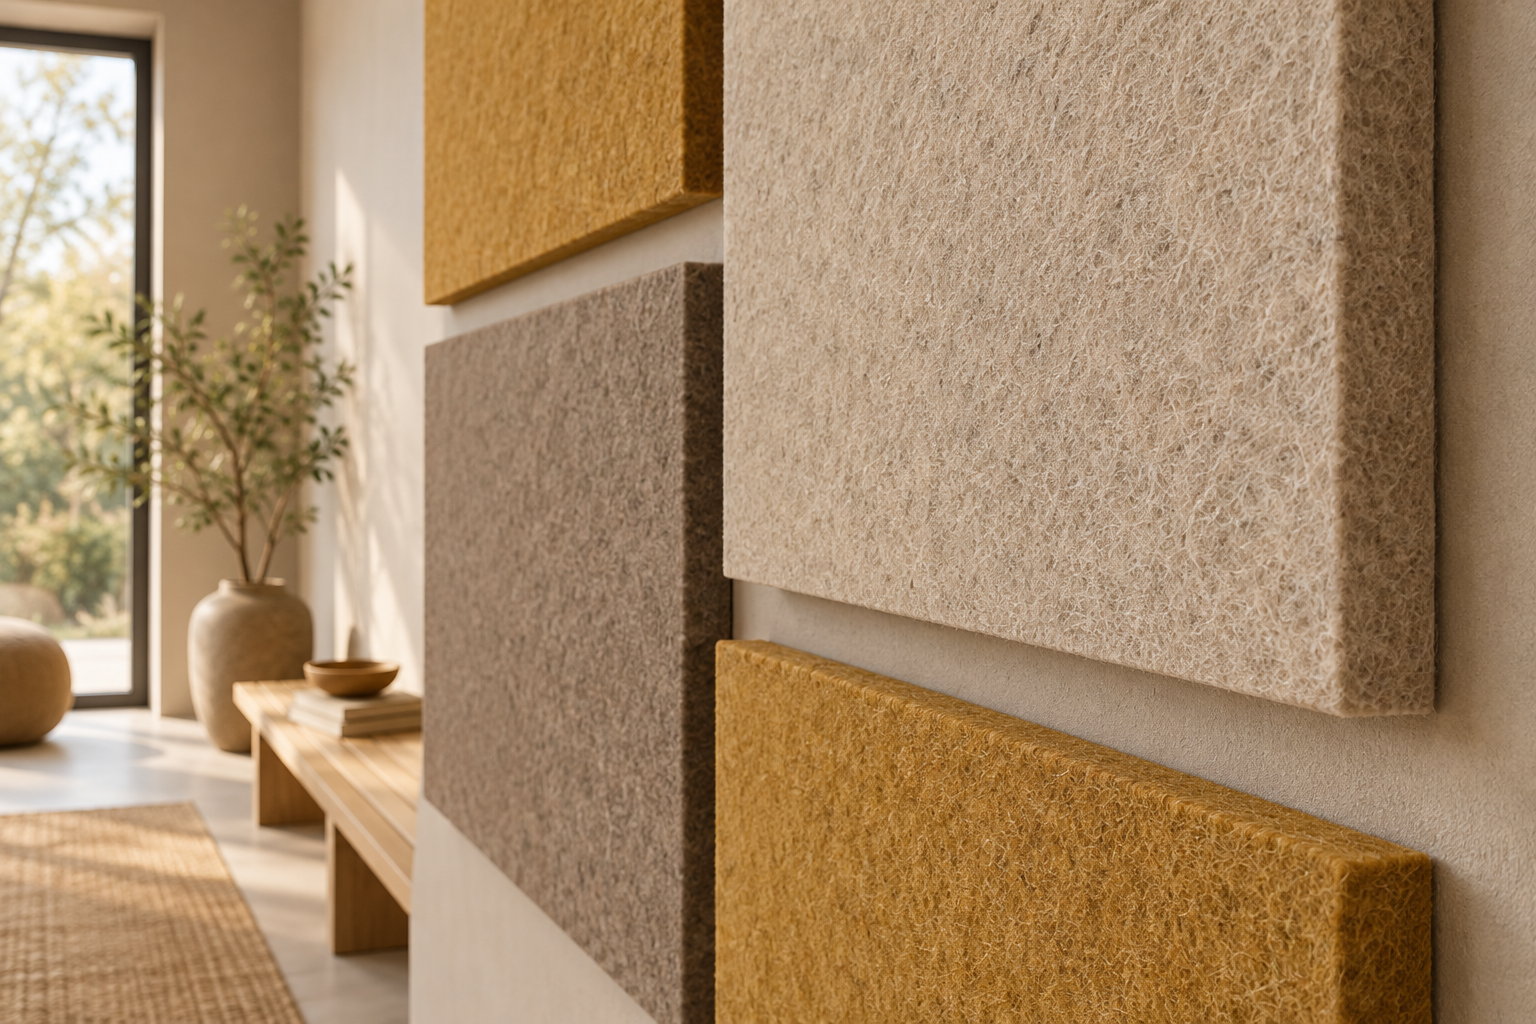
Custom sizes · STC 50–55 options, subject to approved assembly.
Explore →Material visuals are illustrative. Finishes and specifications are selected for each project.
View all 15 materials & systems ↗Soundproofing reduces sound transfer between spaces. A double-stud wall can combine separated frames, mineral wool, multiple board layers and carefully sealed junctions.
Find the right approach →Speech clarity, reverberation control and sound isolation for gathering spaces.
Acoustic comfort and privacy for focused work and conversation.
Room treatment and isolation planning for recording and listening.
Noise control that works with the layout and finish of the interior.
Review its use, noise concerns, dimensions and existing construction.
Select an approach and coordinate the materials, openings, finishes and services.
Follow the agreed design, with attention to seals, connections and finishing details.
Soundproofing reduces sound travelling between spaces. Acoustic treatment reduces reflected sound inside a room. A project may need either approach or a combination of both.
Fabric, PET and timber treatments offer different visual possibilities. Panel placement, finish and depth should be coordinated with the acoustic requirements and interior layout.
Share the room dimensions, location, intended use, photographs and the noise issue. Existing drawings and an outline budget help define a practical scope.
Performance depends on the complete assembly and installation. Relevant manufacturer test reports, project specifications and any agreed site testing should be reviewed for the selected system.
Call, email or message us on WhatsApp to discuss your space. You can also prepare a project brief below to share with our team.
SOUNDPROOFING · INTERIORS · MEP